Sample project
Residential remodeling · Middle Tennessee
Considered remodeling, from first sketch to final fix.
Kitchens, bathrooms, extensions and full reconfigurations — designed and delivered by a small studio that keeps its project list short on purpose.
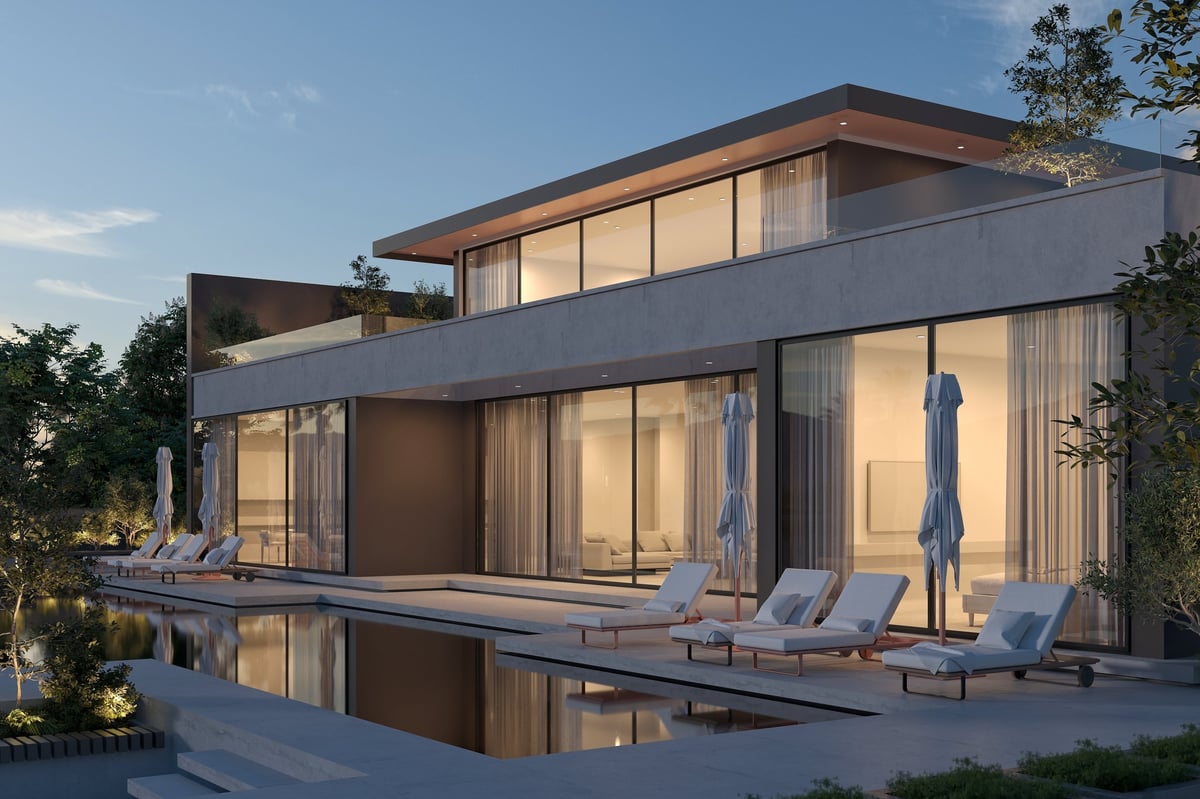
Sample imagery — illustrative concept
Projects
Sample project gallery
Showing 6 of 6 sample projects.
Sample project
Principal bathroom
Sample project
Garden room extension
Sample project
Facade & driveway
Sample project
Galley kitchen
Sample project
Living room reconfiguration
Sample layouts, shown to illustrate design and scope.
Services
What the studio takes on
Kitchens
Layout, cabinetry and finishes, with the work sequenced around how you actually cook.
Bathrooms
Wet rooms, storage and tiling — planned so the result is easy to live with and to clean.
Extensions
Additional floor area that reads as part of the original house rather than bolted on.
Reconfiguration
Existing space reworked — moving walls, opening rooms, and improving how the house flows.
Studio
A short project list, deliberately
We take on a limited number of projects at a time. It means the people you meet at the first conversation are the people on site, and decisions get made without waiting in a queue.
You get a clear scope and staged plan before work begins, and a single point of contact for the duration.
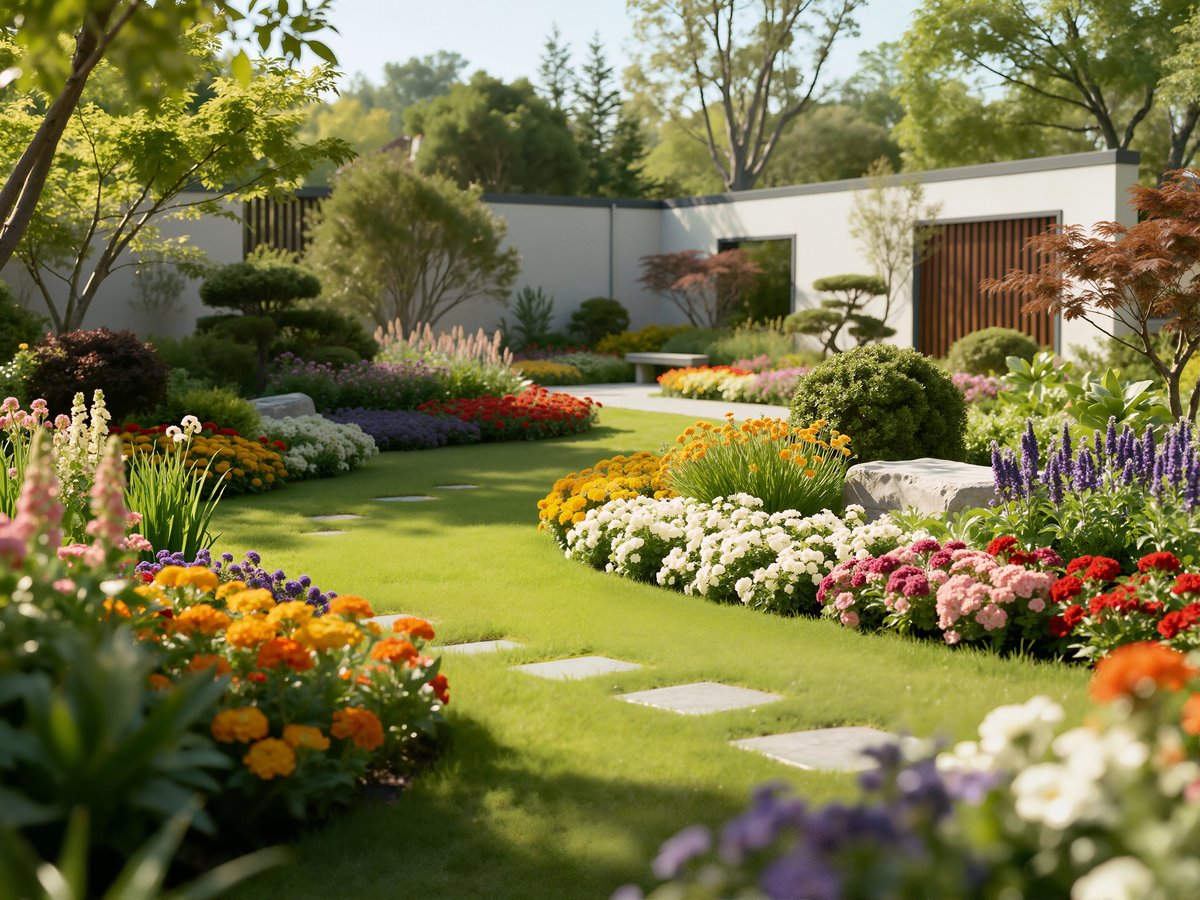
Sample imagery — illustrative concept
Project brief
Sketch out your project
Three choices, then an outline you can take into a real conversation. This is a planning example on a demo site — no commission and nothing sent.
Project type
Where you are
Main priority
Your project brief
TypeKitchen
StageJust exploring
PriorityBetter use of space
StatusOutline only — not submitted
This is a planning example on a demo site — nothing is sent, stored or booked.
Get a site like this